
 7353002223



Total Usable Area from 3317 sq. ft. to 4191 sq. ft.*
Introducing Ashok Villas - an exclusive collection of just 19 villas in Near Ravet, Pune.
Designed for those who seek more space, greater privacy, and a lifestyle beyond conventional apartment living, Ashok Villas offers a rare opportunity to own a home where every detail has been thoughtfully crafted around modern family living.
Vastu-Compliant Homes
Two Car Parks
Access To Private Membership & AshokVistas Club


Designed To Feel Timeless
Every home at AshokVillas is thoughtfully designed to blur the boundaries between indoor comfort and outdoor openness. From expansive living spaces to private gardens and outdoor retreats, each residence creates a seamless flow that encourages connection, relaxation, and everyday living at its finest.
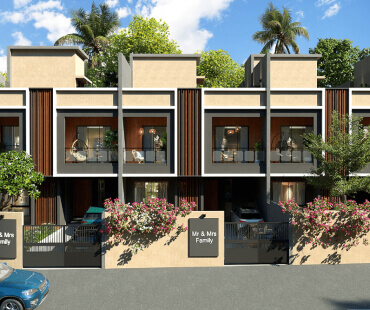
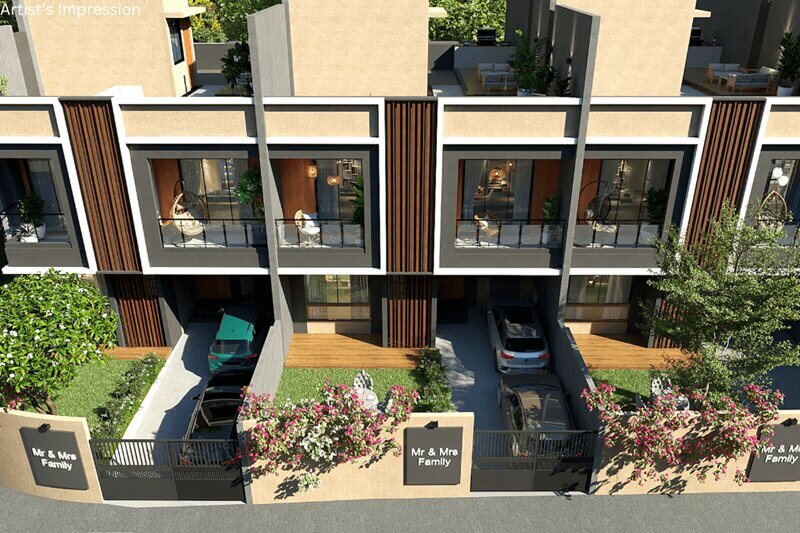
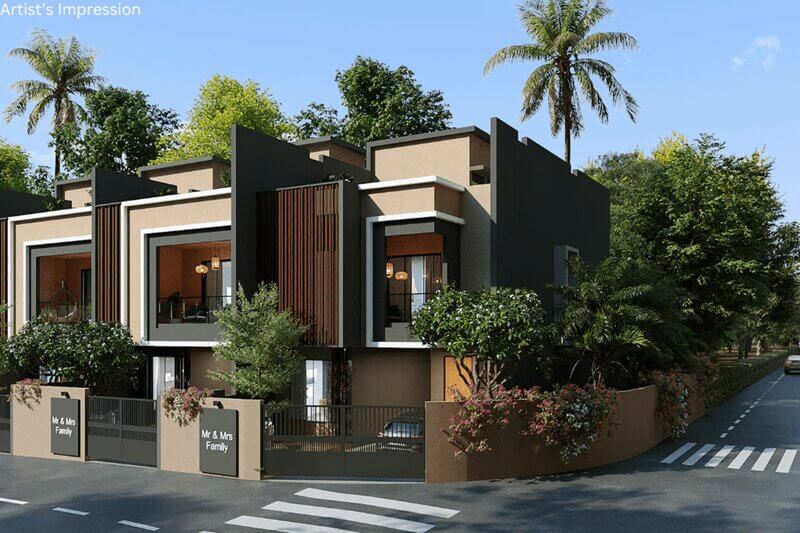
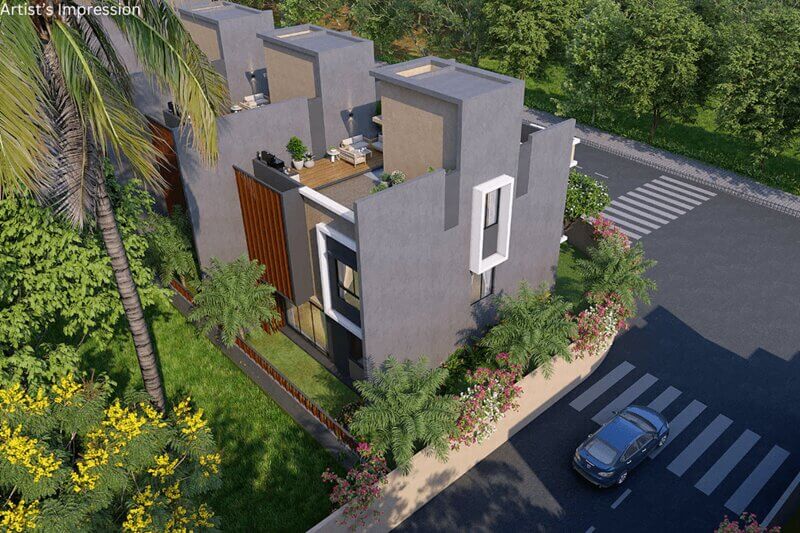
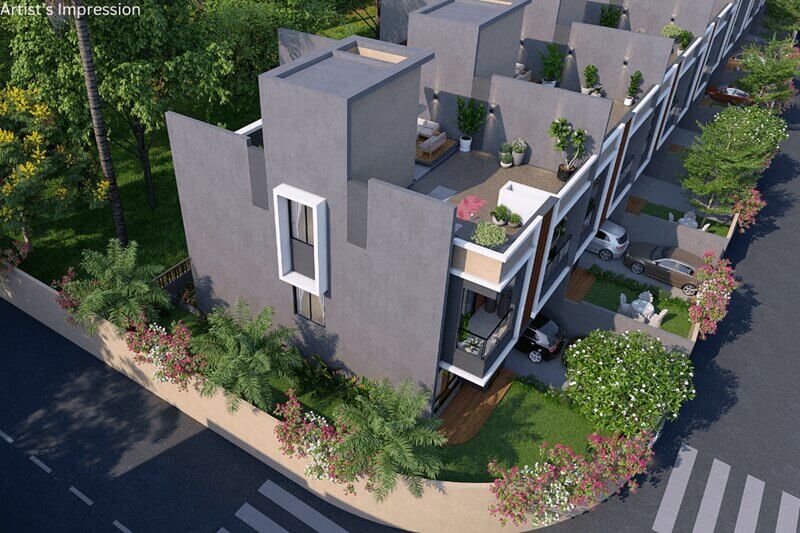
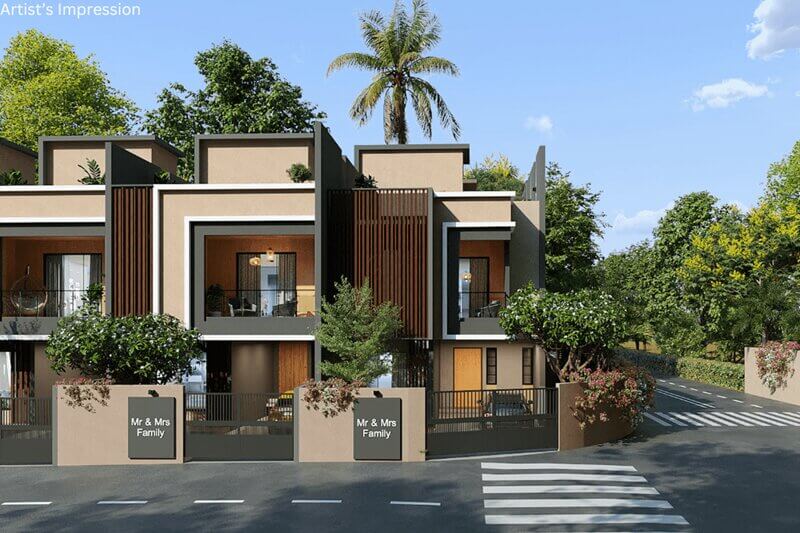
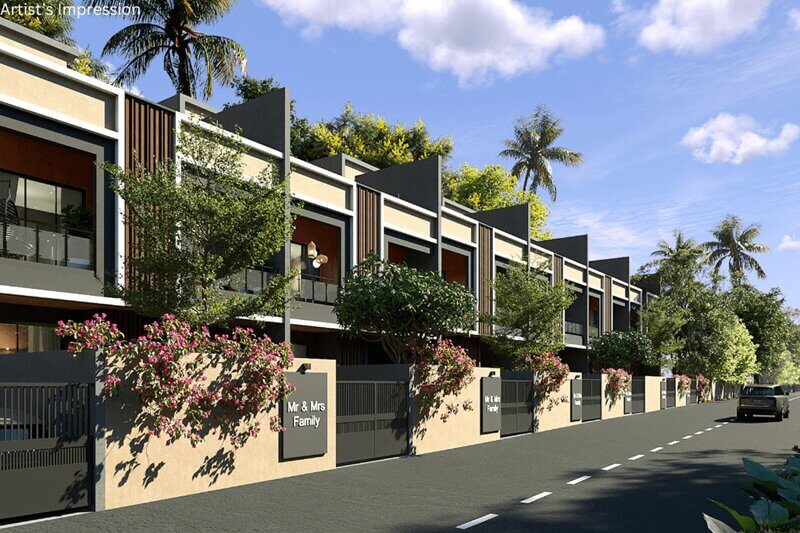
A walkthrough experience that brings the project to life


Spaces That Complement Your Way of Living
Thoughtfully planned spaces designed to bring together recreation, wellness and community, creating a well-rounded lifestyle beyond the comfort of your home.

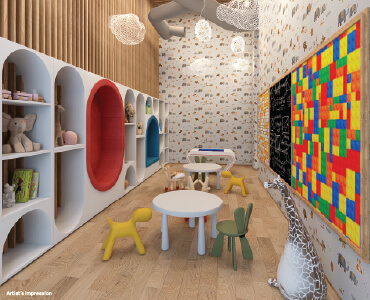
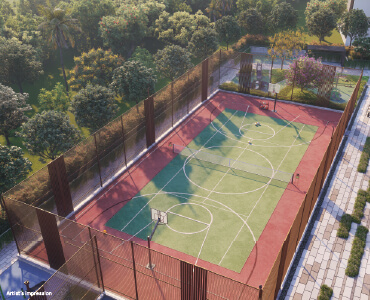
Thoughtfully Planned Homes
Designed for comfort, functionality and privacy.
Download Project Resources PDF
Connected To Everything That Matters
AshokVillas boasts seamless connectivity, being directly connected to the Mumbai-Pune Expressway. Surrounded by a thriving ecosystem of top schools, hospitals, commercial districts, and entertainment zones, it offers unparalleled convenience for a balanced and fulfilling lifestyle.

Crafted In The Details
1. Flooring
Elegant marble flooring throughout the home, complemented by warm wooden laminated flooring in the master bedroom for added comfort.
2. Windows & Doors
Powder-coated aluminium sliding windows paired with a teakwood main door and laminated internal doors for a refined finish.
3. Air Conditioners & Fans
Split air-conditioning provided across the home, excluding the kitchen, for comfortable living throughout the year.
4. CP Fittings & Sanitaryware
Quality CP fittings and sanitaryware from reputed brands, selected to combine functionality with contemporary design.
5. Modular Kitchen
A thoughtfully designed modular kitchen equipped with a HOB chimney, cabinets and RO water purifier for everyday convenience.
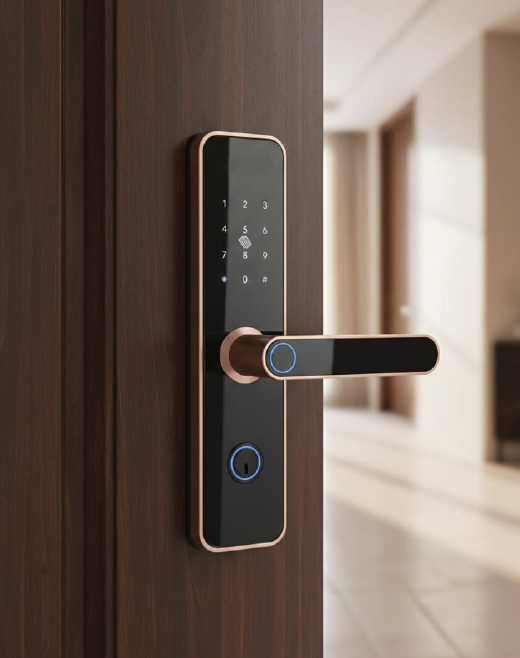
6. Home Automation
Advanced home automation and security features designed to bring greater convenience, control and peace of mind.
7. Railings
SS railings paired with toughened glass for a contemporary look with durability and safety.
8. Paint
Lustre emulsion paint across the walls, creating a clean, refined finish throughout the home.
RERA Details


"AshokVillas Imperial" and "AshokVillas Grande" are real estate projects registered under the provisions of the Real Estate (Regulation and Development) Act, 2016 ("RERA"), bearing MahaRERA Registration Nos. PR1260002600608 and PR1260002600614, respectively.
Crafting the landmarks of today to anchor the legacies of tomorrow.
Crafting the landmarks of today to anchor the legacies of tomorrow.

 7353002223